
Just Listed
Address
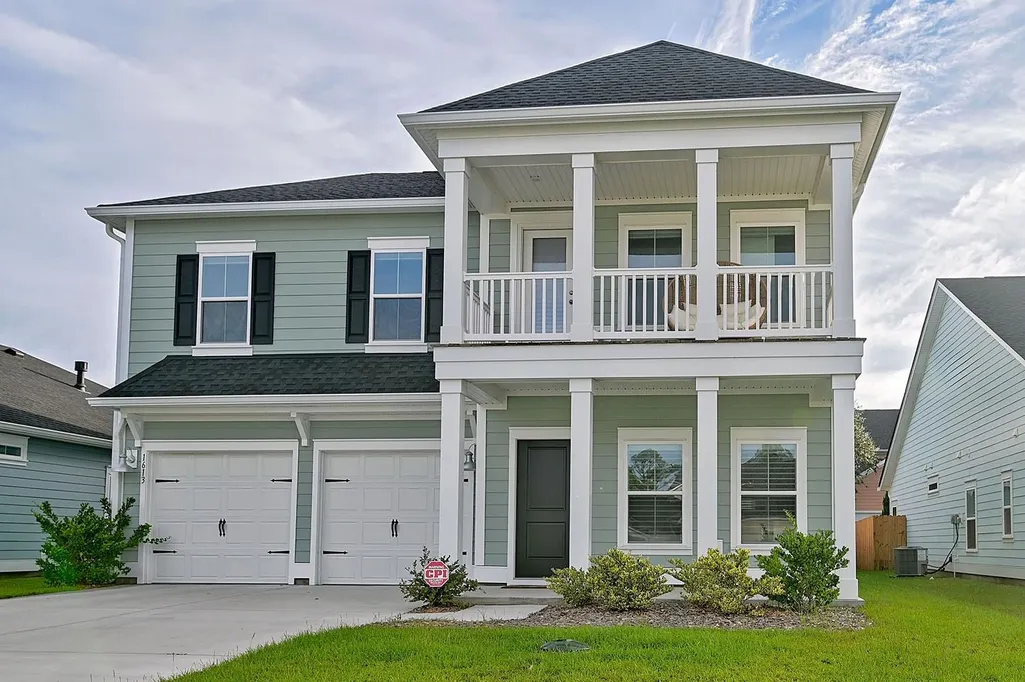
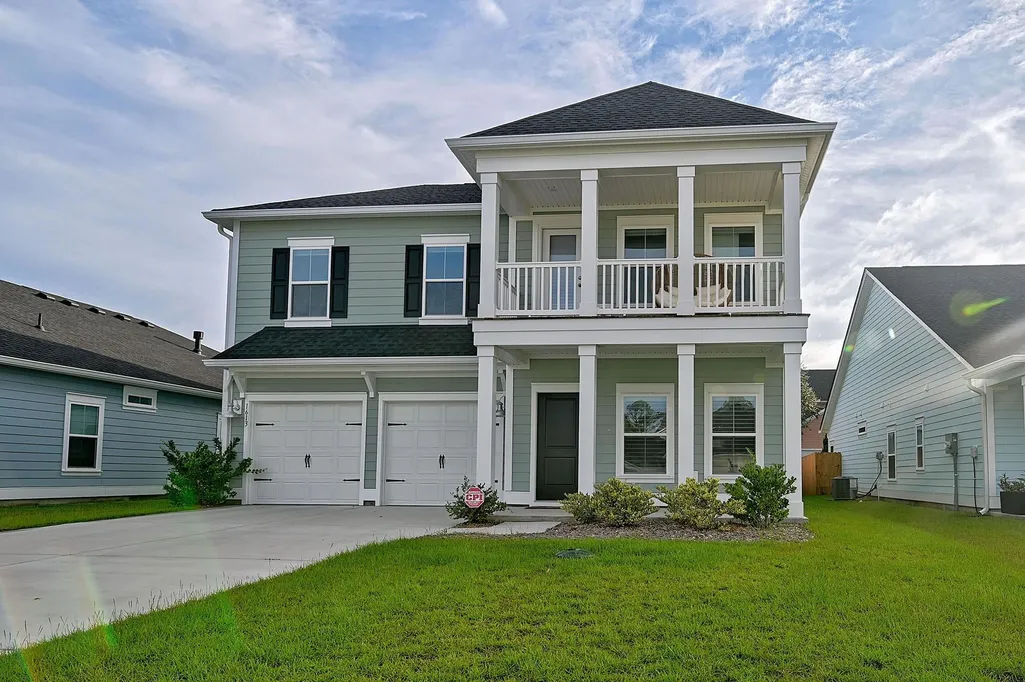
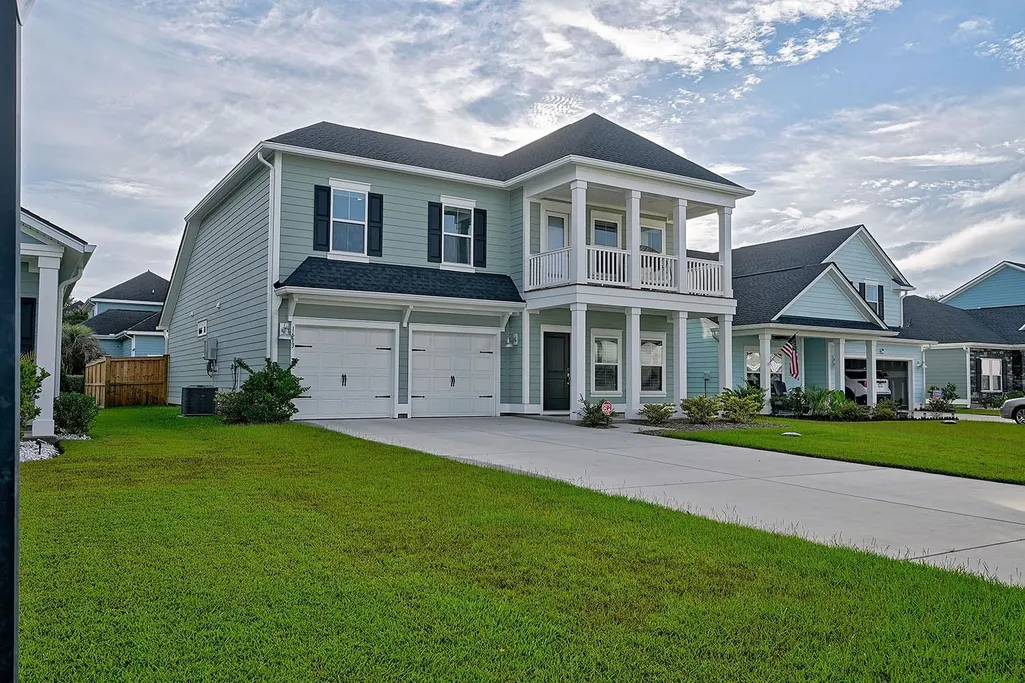
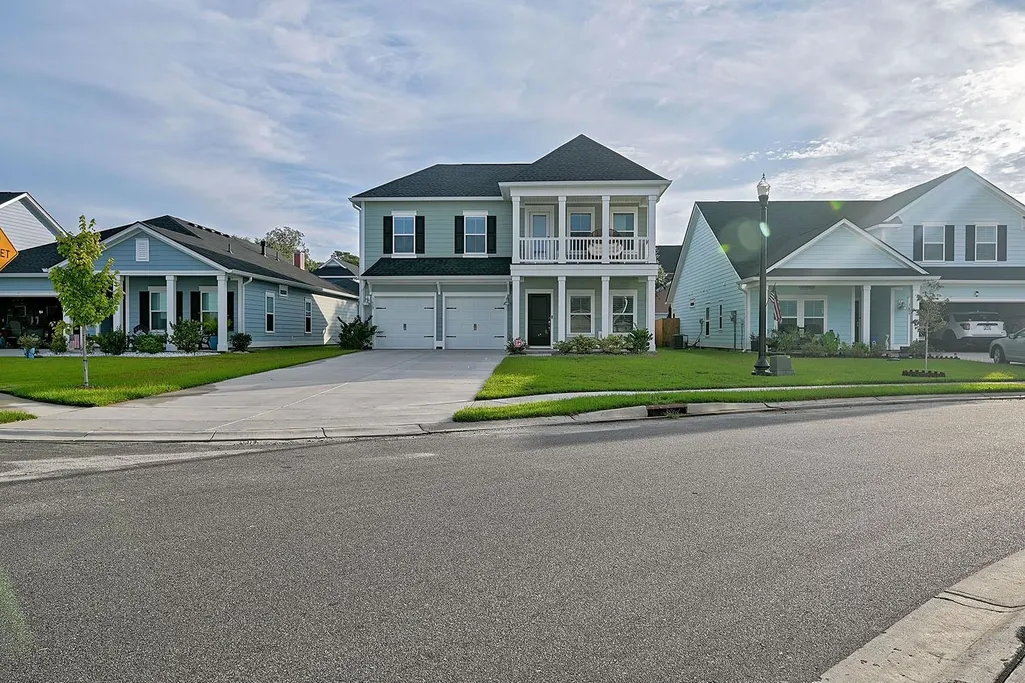
1613 Seachase Way, North Myrtle Beach, SC
Price
$ 609,900
Property Attributes
- MLS#2622455
- TypeSingle Family
- Listing Status Active
- CountyHorry
- CityNorth Myrtle Beach
- Area11A North Myrtle Beach Area--Cherry Grove
- NeighborhoodSeaChase Pointe
- Zip29582
- Style
- Year Built2025
- Price$ 609,900
- Bedrooms5
- Full Bathrooms3
- Half Bathrooms1
- Sqr Footage2449
- Lot Size0.17 Acres
Data Source:
Coastal Carolinas MLS (CCARMLS)
Property Description
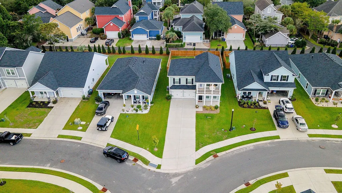
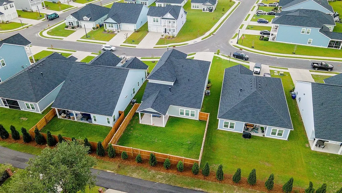
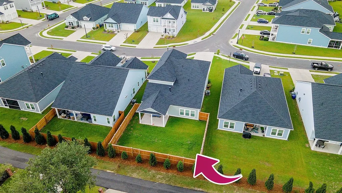
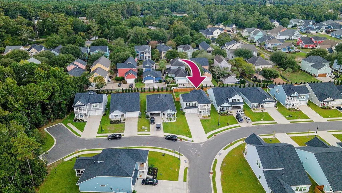
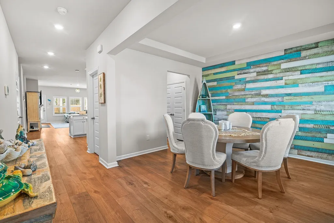
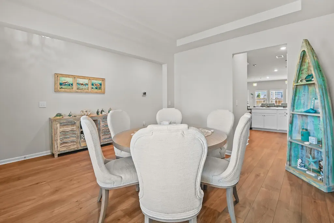
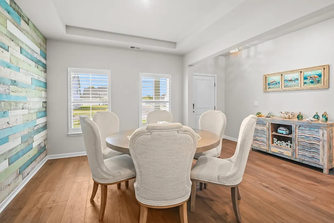
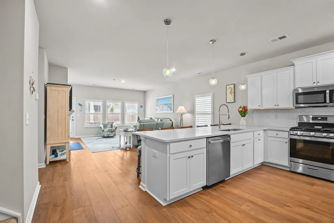
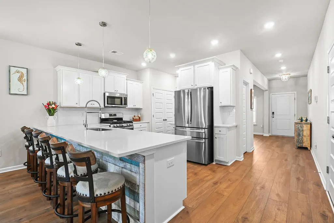
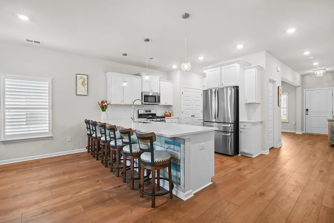
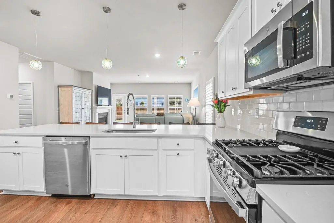
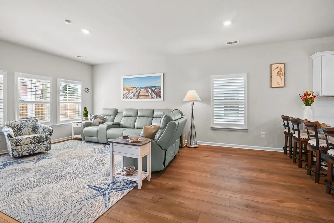
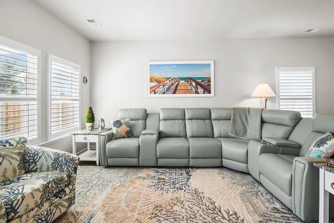
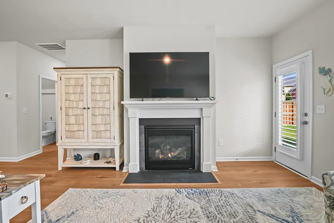
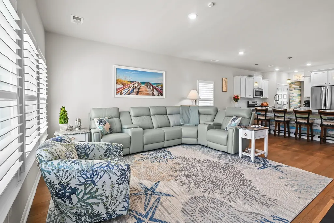
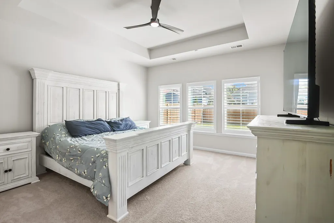
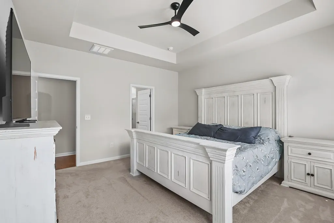
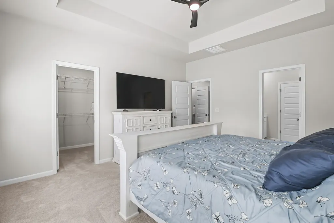
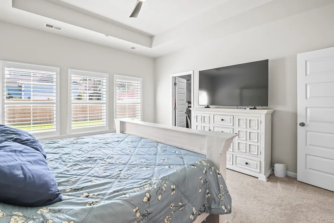
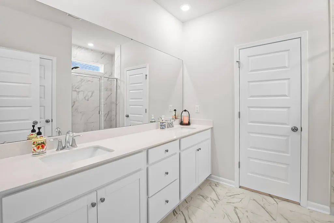
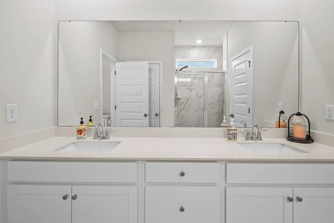
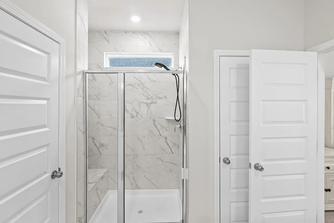
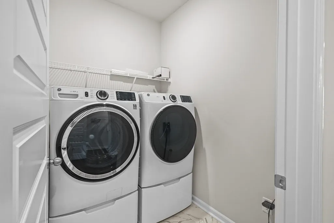
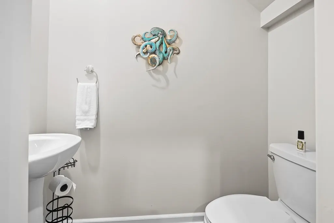
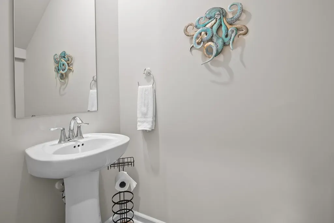
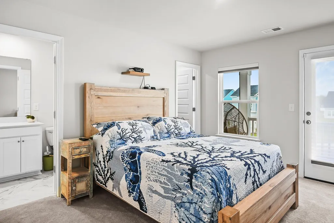
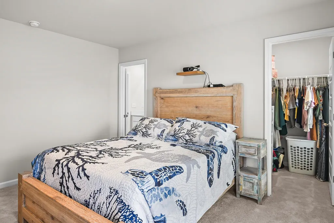
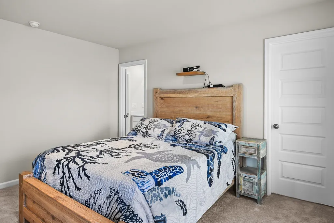
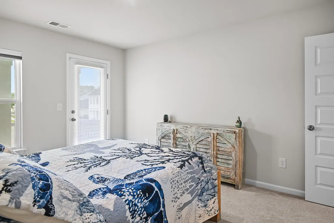
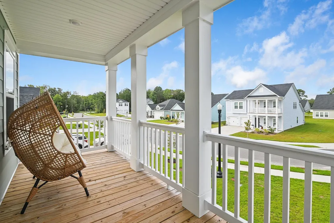
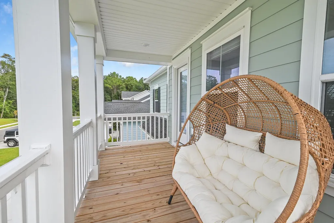
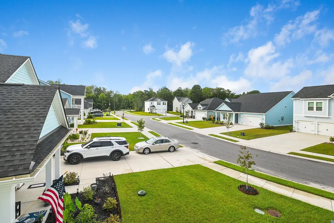
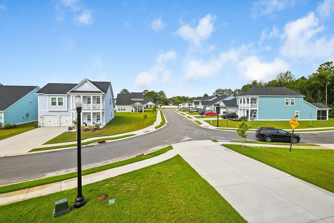
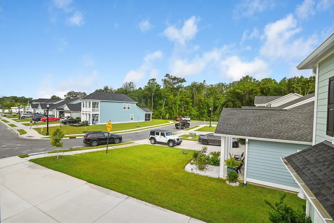
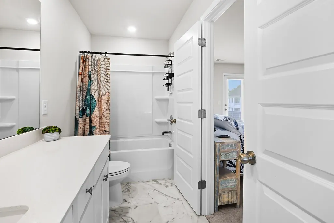
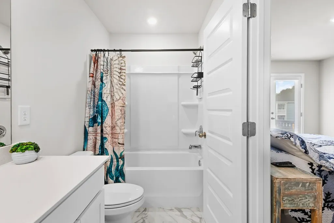
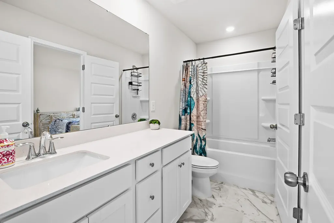
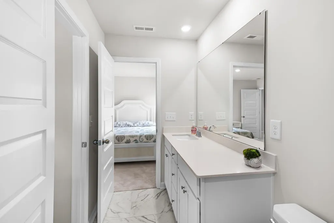
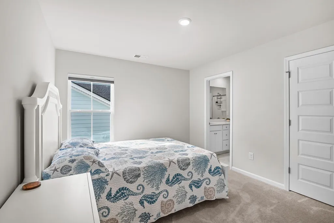
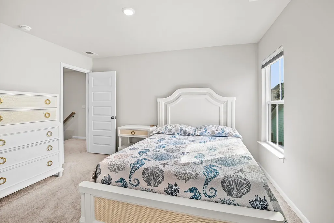
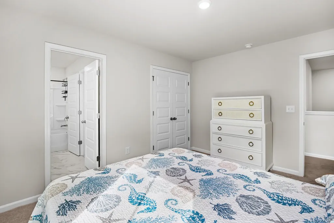
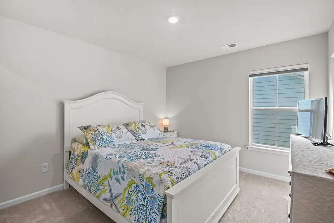
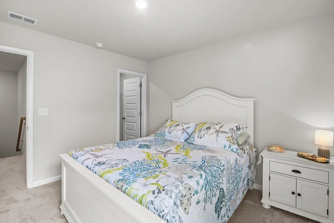
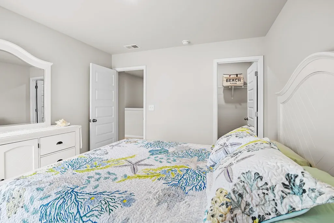
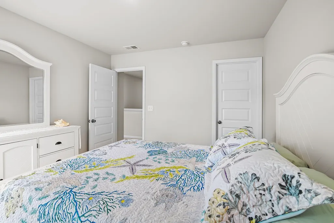
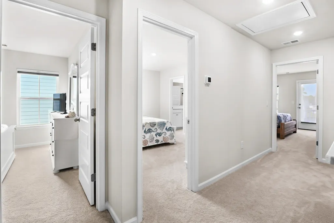
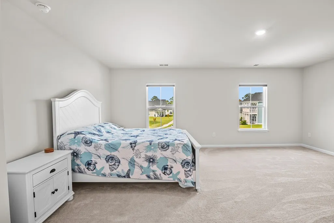
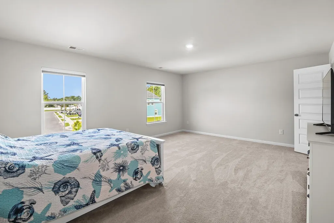
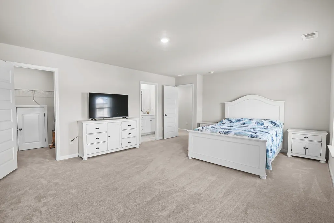
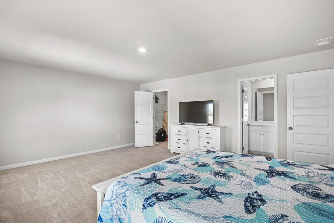
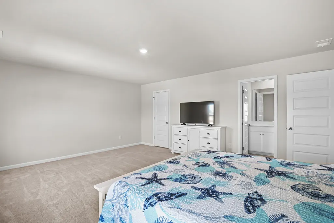
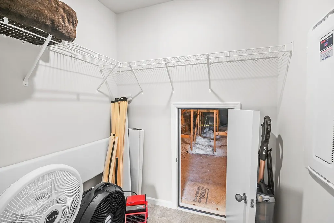
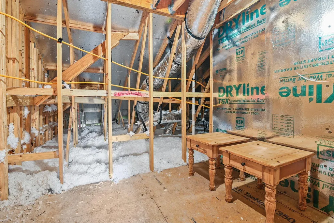
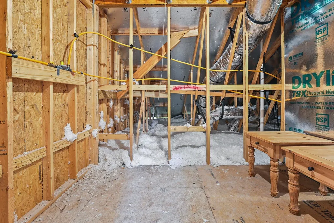
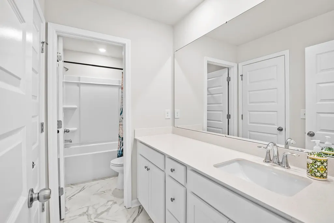
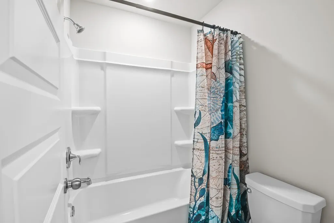
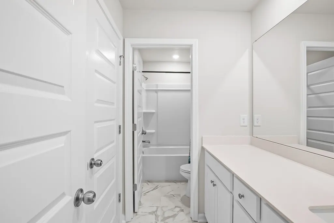
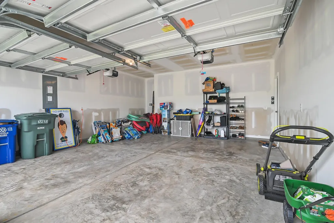
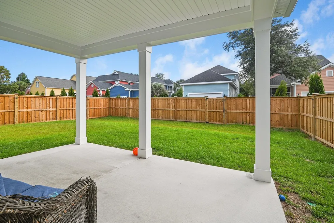
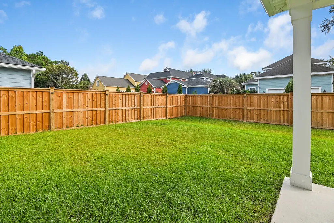
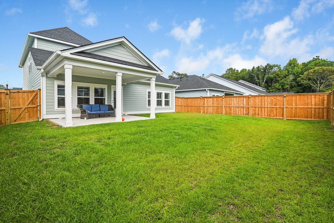
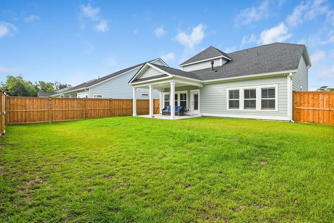
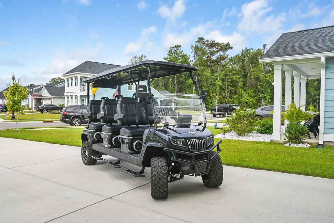
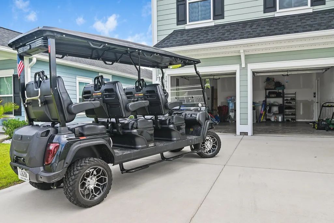
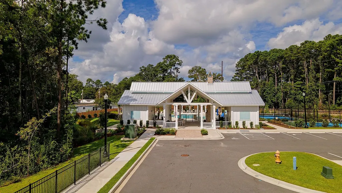
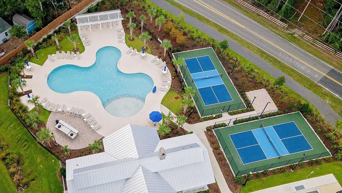
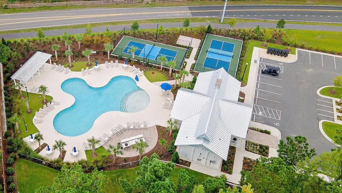
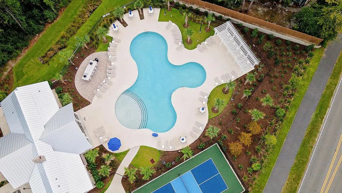
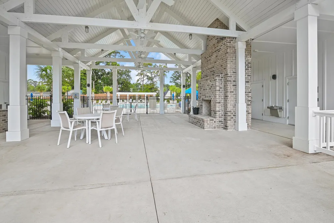
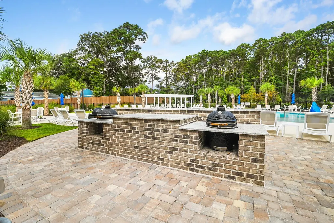
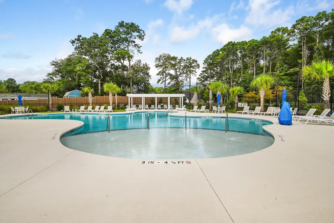
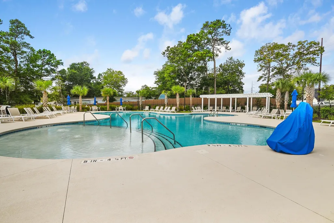
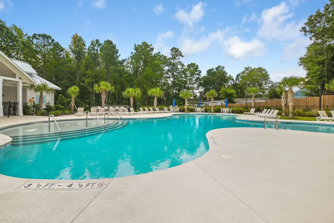
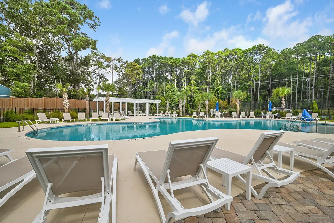
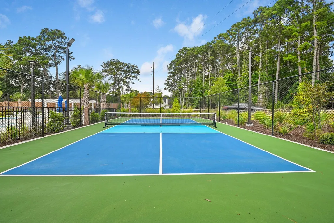
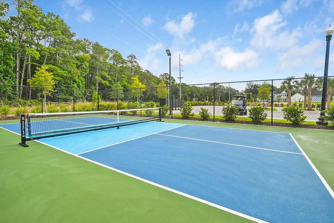
Welcome to 1613 SeaChase Way in SeaChase, a beautifully furnished and practically new 5-bedroom, 3.5-bath home in North Myrtle Beach, just minutes from the beach, dining, shopping and entertainment. This home has been barely lived in and was purchased as a second home, but the owners simply have not had the opportunity to enjoy it as much as they had hoped. The home is now available fully furnished and ready for its new owner. The main level features 9-foot ceilings, recessed lighting, modern six-panel doors, luxury vinyl flooring and plantation shutters throughout the main living areas. As you enter the home, a welcoming entry cabinet provides convenient storage. The dining area features an approximately 60-inch round table with six beautiful cream-colored upholstered chairs and a distinctive boat-style stand, complemented by a tray ceiling. The spacious living room features a gas fireplace and is furnished with a leather reclining sectional, accent chair, two end tables, floor lamp, area rug, TV and liquor cabinet. The kitchen is a standout feature of the main level, offering 42-inch white cabinets with crown molding, quartz countertops, stainless steel appliances, a gas stove, a nice-sized pantry, six bar stools and backsplash. The kitchen is fully equipped and furnished with everything you need, including silverware. The main level also includes a convenient half bath and a laundry area with GE washer and dryer, with storage located underneath the units. The primary suite is conveniently located on the main floor and features a tray ceiling, ceiling fan, carpet flooring, king-size bed, two nightstands, dresser and walk-in closet. The spacious primary bathroom features tile flooring, dual sinks, a walk-in shower with tile extending to the ceiling, linen closet and separate toilet area. Upstairs are four additional bedrooms, providing plenty of space for family and guests. The first bedroom features a private balcony, walk-in closet with a window, queen-size bed, two nightstands, tall dresser, cabinet and access to the Jack-and-Jill bathroom. The second bedroom features a queen-size bed, nightstand, tall dresser, spacious closet and access to the Jack-and-Jill bathroom. The third bedroom offers a queen-size bed, dresser with mirror, nightstand, ottoman and walk-in closet. The fourth bedroom is exceptionally spacious, features a queen-size bed, two nightstands, dresser, TV, two end tables, walk-in closet and access to the second full bathroom (this could be a second primary suite). Additional storage is located beyond the walk-in closet. The entire upstairs features blinds on all windows. Outdoor living includes a front porch, back porch and private balcony, along with a 6-foot privacy fence enclosing the backyard. A six-passenger golf cart is also included. Hardy board siding with 30yr architectural shingles. The home has FisionX community (internet included in HOA dues). Lawnmower, blower and weed eater are included. What else do you need? Extra-long drive that can fit 6 cars plus 2 in the garage. SeaChase is a sold-out community offering residents a beautiful pool, clubhouse, tennis courts, pickleball courts, grilling areas and shaded seating areas by the poolside. Just a golf cart away from the beach, dining, shopping and entertainment. With 2,449 heated square feet, a two-car garage, five bedrooms, 3.5 baths, multiple outdoor living spaces, extensive furnishings, a gas fireplace and a six-passenger golf cart included, this home offers the opportunity to own a practically new, fully furnished home in a sold-out North Myrtle Beach community without waiting for new construction. More pictures will be uploaded soon!!!
| Elementary School | Middle School | High School |
|---|---|---|
| Ocean Drive Elementary Elementary School | North Myrtle Beach Middle School Middle School | North Myrtle Beach High School High School |
| Price History | |
|---|---|
| 9/11/2026 | Listed $609,900 |
General Features
| Heating | Central |
|---|---|
| Cooling | Central Air |
| Utilities | Electricity Available,Sewer Available,Underground Utilities,Water Available |
| Possession | Closing |
| Appliances | Dishwasher,Disposal,Microwave,Range,Refrigerator,Dryer,Washer |
| Zoning | RES |
| HOA Fee | 136 |
| Garage Spaces | 2 |
| Association Fee Includes | Common Areas,Internet,Pool(s) |
| Patio/Porch Features | Balcony,Rear Porch,Front Porch,Patio |
| Pool Features | Community,Outdoor Pool |
| Security Features | Smoke Detector(s) |
| Construction Materials | Other,Wood Frame |
| Pets Allowed | Owner Only,Yes |
| Year Built | 2025 |
| Levels | Two |
| Property Subtype | Detached |
| Community Features | Clubhouse,Golf Carts OK,Recreation Area,Tennis Court(s),Long Term Rental Allowed,Pool |
| Assoc Fee Paid Per | Monthly |
| County | Horry |
| Property Type | Residential |
| Association Amenities | Clubhouse,Owner Allowed Golf Cart,Pet Restrictions,Tennis Court(s) |
| HOA | true |
| Attached Garage | true |
| Subdivision Name | SeaChase Pointe |
| Garage Y/N | true |
| Full Baths | 3 |
| Status | Active |
| High School | North Myrtle Beach High School |
| City | North Myrtle Beach |
| Disclosures | Covenants/Restrictions Disclosure |
| MLS Area | 11A North Myrtle Beach Area--Cherry Grove |
| Elementary School | Ocean Drive Elementary |
| Property Attached Y/N | false |
| Home Warranty Y/N | false |
| Middle/Junior High School | North Myrtle Beach Middle School |
| Property Condition | Resale |
| Lease Considered Y/N | false |
| Builder Name | Lennar |
| Standard Status | Active |
| Property Sub Type Additional | Detached |
| PostalCity | NORTH MYRTLE BEACH |
Interior Features
| Interior Amenities | Tray Ceiling(s),Ceiling Fan(s),Dual Sinks,Furnished,Fireplace,Linen Closet,Main Level Primary,Multiple Primary Suites,Separate Shower,Vanity,Walk-In Closet(s),Window Treatments,Breakfast Bar,Stainless Steel Appliances,Solid Surface Counters |
|---|---|
| Flooring | Carpet,Luxury Vinyl,Luxury VinylPlank,Tile |
| Furnished Y/N | Furnished |
| Air Conditioning Y/N | true |
| Heating Y/N | true |
| Window Features | Window Treatments |
| Fireplace Y/N | true |
| Half Baths | 1 |
| Laundry Features | Washer Hookup |
| Total Bedrooms | 5 |
| Room Type | Utility Room |
| LivingAreaSource | Plans |
Exterior Features
| Exterior Amenities | Balcony,Fence,Sprinkler/Irrigation,Porch,Patio |
|---|---|
| Parking Features | Attached,Garage,Two Car Garage,Garage Door Opener |
| Lot Features | Rectangular,Rectangular Lot |
| Water Source | Public |
| Total Parking | 8 |
| Foundation Details | Slab |
| Building Area Total | 2949 |
| Lot Size Acres | 0.17 |
| Lot Size Source | Public Records |
| Builder Model | Kensington A6 |
Amenities
- Foreclosure
- Views
- Short Sale
- New Construction
- Adult 55+
- Lease To Own
- No HOA Fees
- Furnished
- Primary On Main
- Air Conditioning
- Seller Finance
- Green
- Fixer Upper
- Horse
- Golf
- Fireplace
- Deck
- Garage
- Basement
- Pool
Property vs Single Family Average in 29582
Price
Year Built
 The data relating to real estate for sale on this web site comes in part from the Broker Reciprocity Program of Charleston Trident Association of REALTORS® -- All information deemed reliable but not guaranteed. All properties are subject to prior sale, change or withdrawal. Neither listing broker(s) or information provider(s) shall be responsible for any typographical errors, misinformation, misprints and shall be held totally harmless. Listing(s) information is provided for consumer's personal,
 Copyright © 2026 of the Coastal Carolinas Association of REALTORS® MLS. This information is deemed reliable, but not guaranteed. Neither the Coastal Carolinas Association of REALTORS®, nor the listing broker, nor their agents or subagents, are responsible for the accuracy of the information. The buyer is responsible for verifying all information. This information is provided by the Coastal Carolinas Association of REALTORS® for use by its members and is not intended for any other purpose. Broker ReciprocitySM information is provided exclusively for consumers' personal, non-commercial use and may not be used for any purpose other than to identify prospective properties consumers may be interested in purchasing.
This data is updated on a daily basis. Some properties which appear for sale on this web site may subsequently have sold and may no longer be available. September 14, 2026 2:13 PM UTC
Copyright © 2026 of the Coastal Carolinas Association of REALTORS® MLS. This information is deemed reliable, but not guaranteed. Neither the Coastal Carolinas Association of REALTORS®, nor the listing broker, nor their agents or subagents, are responsible for the accuracy of the information. The buyer is responsible for verifying all information. This information is provided by the Coastal Carolinas Association of REALTORS® for use by its members and is not intended for any other purpose. Broker ReciprocitySM information is provided exclusively for consumers' personal, non-commercial use and may not be used for any purpose other than to identify prospective properties consumers may be interested in purchasing.
This data is updated on a daily basis. Some properties which appear for sale on this web site may subsequently have sold and may no longer be available. September 14, 2026 2:13 PM UTC
