
Address
264 La Patos Dr., Myrtle Beach, SC
Price
$ 259,900
Property Attributes
- MLS#2622150
- TypeSingle Family
- Listing Status Active
- CountyHorry
- CityMyrtle Beach
- Area24A Myrtle Beach Area--south of 501 between West F
- NeighborhoodStono Village @ Hunters Ridge
- Zip29588
- Style
- Year Built2005
- Price$ 259,900
- Bedrooms3
- Full Bathrooms2
- Half Bathrooms0
- Sqr Footage1152
- Lot Size0.11 Acres
Data Source:
Coastal Carolinas MLS (CCARMLS)
Property Description
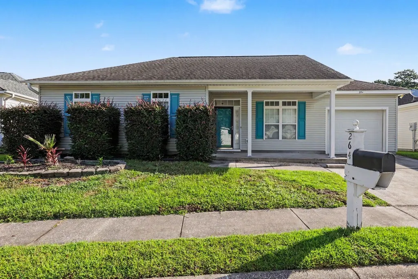
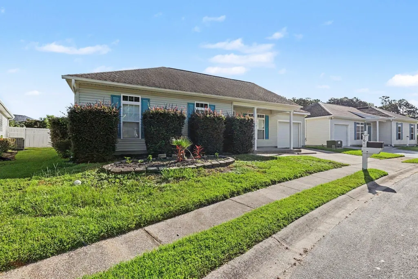
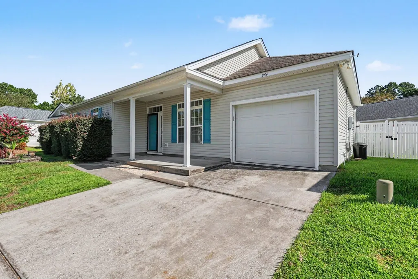
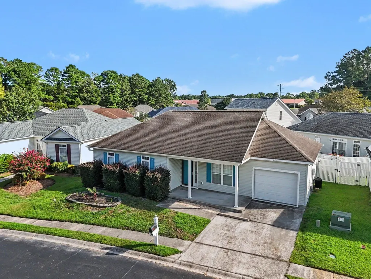
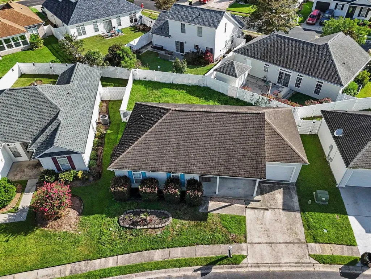
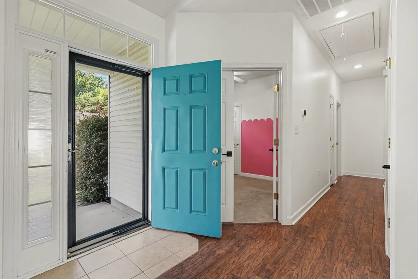
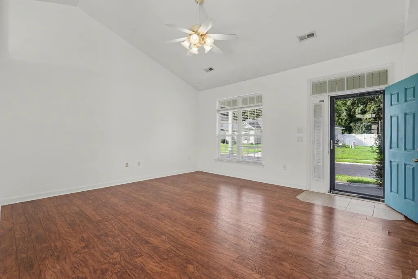
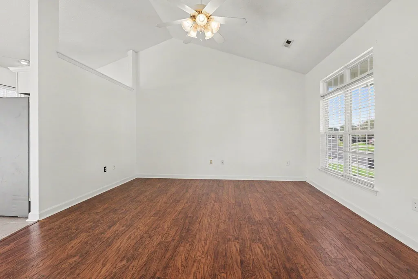
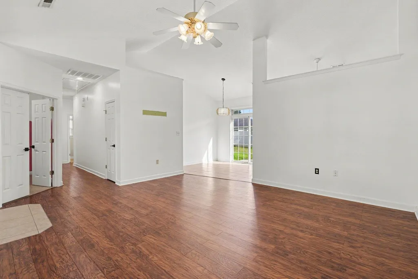
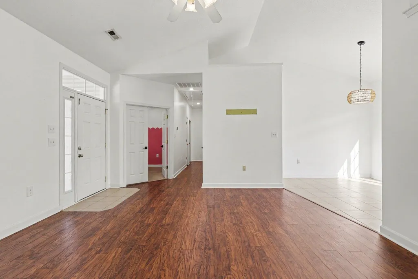
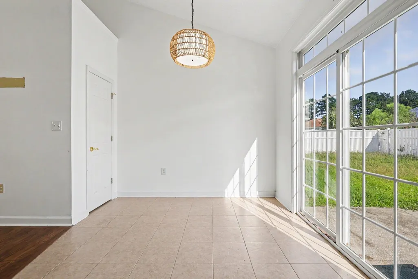
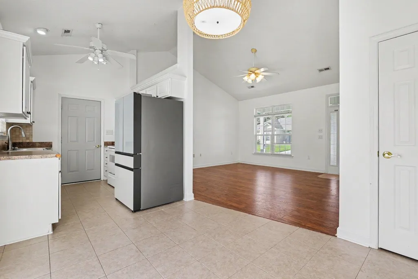
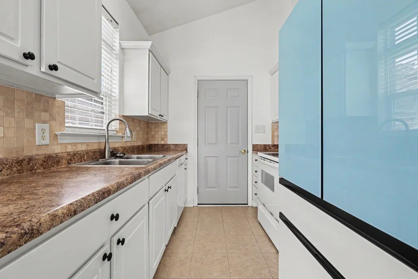
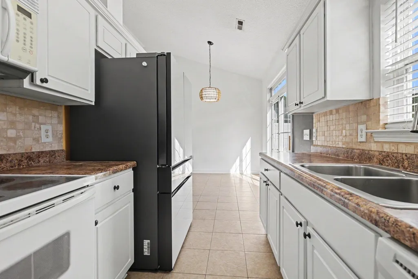
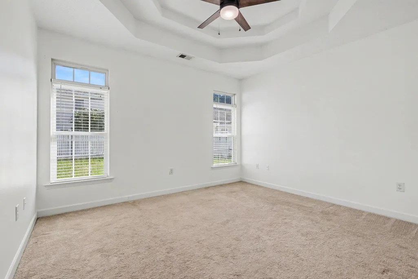
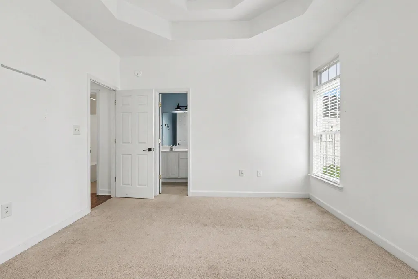
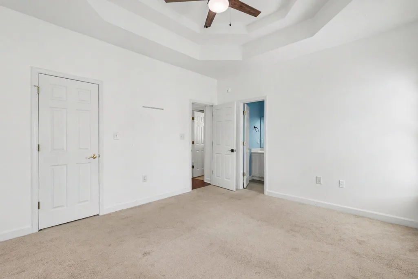
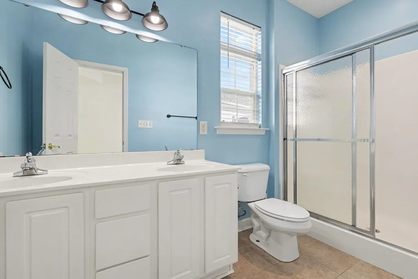
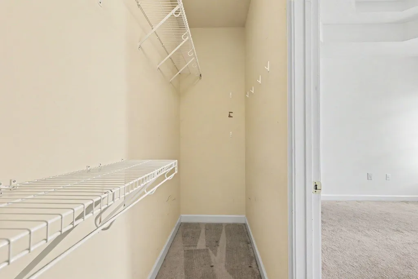
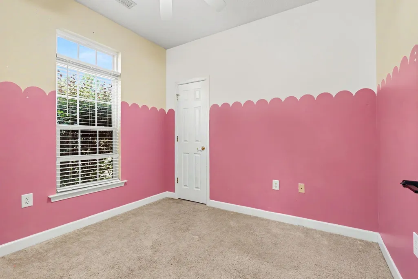
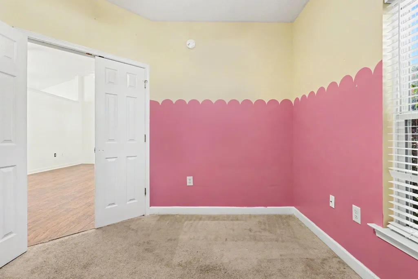
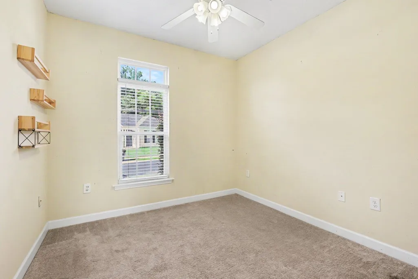
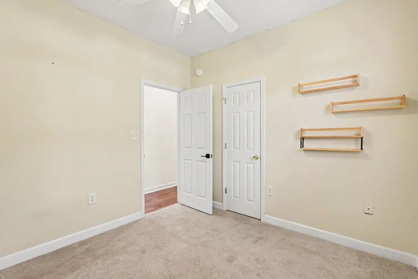
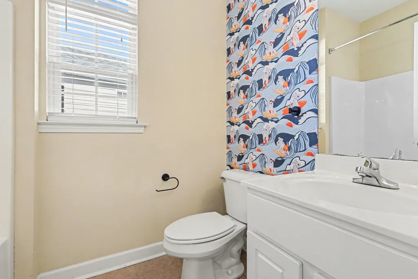
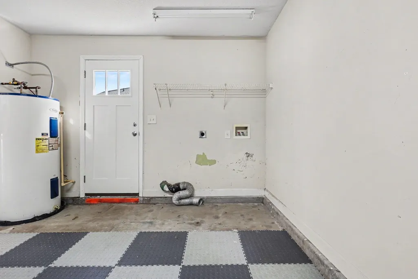
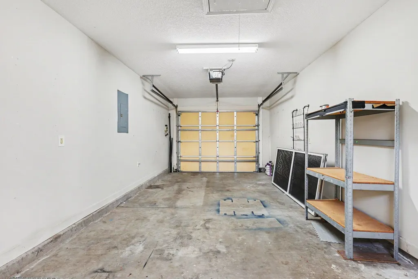
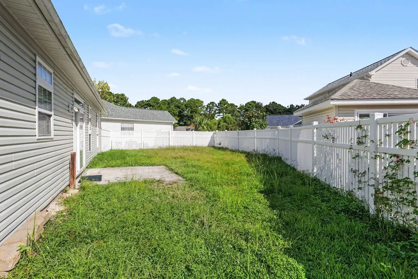
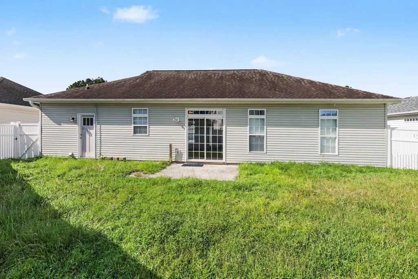
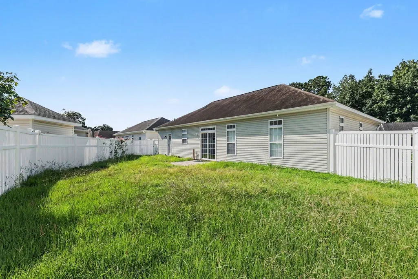
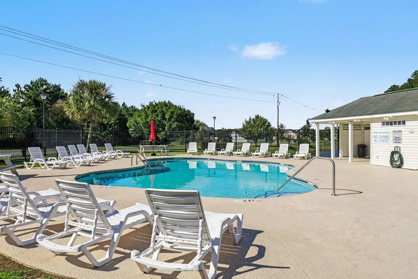
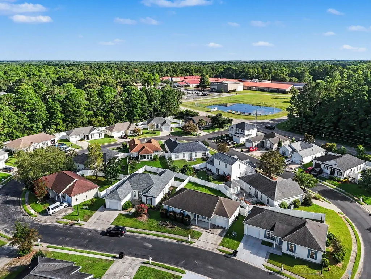
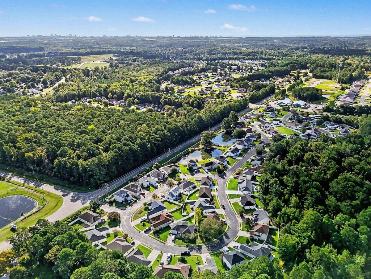
Welcome to this charming three-bedroom, two-bathroom, one-story ranch-style home located in the desirable Stone Village at Hunters Ridge community in Myrtle Beach. From the moment you arrive, you are greeted by an inviting front porch, the perfect spot to relax and enjoy the coastal breeze. Inside, the home features a spacious, open living area finished with durable LVP flooring, creating an ideal setting for both daily relaxation and hosting gatherings. The heart of the home is a fully equipped kitchen that offers abundant cabinet and countertop space for all your culinary needs, along with a large pantry for extra storage. The adjacent dining area is filled with natural light, making it a bright and cheerful space for meals. The primary suite serves as a peaceful retreat, complete with a tray ceiling and generous closet space, while the en-suite bathroom features dual sinks and a convenient walk-in shower. Two additional spacious bedrooms provide plenty of room for family or guests and share a well-appointed bathroom with a shower-tub combo. Added convenience is found in the dedicated laundry area and the one-car garage, which offers excellent extra storage. Step outside to your private, fenced-in backyard, where a patio awaits, perfect for outdoor entertaining or quiet afternoons. For your peace of mind, the HVAC system was recently updated in 2026. Beyond the home, residents can enjoy the community pool, and the prime location puts you just minutes away from the area's finest dining, shopping, golf, and entertainment. Whether you are looking for a forever home, a vacation getaway, or a smart investment property, this home is a must-see. Schedule your showing today!
| Elementary School | Middle School | High School |
|---|---|---|
| Forestbrook Elementary School Elementary School | Forestbrook Middle School Middle School | Socastee High School High School |
| Price History | |
|---|---|
| 9/8/2026 | Listed $259,900 |
General Features
| Heating | Central,Electric |
|---|---|
| Cooling | Central Air |
| Utilities | Cable Available,Electricity Available,Other,Phone Available,Sewer Available,Underground Utilities,Water Available |
| Possession | Closing |
| Appliances | Dishwasher,Disposal,Microwave,Range,Refrigerator |
| Zoning | RES |
| HOA Fee | 43 |
| Garage Spaces | 1 |
| Association Fee Includes | Common Areas,Pool(s) |
| Patio/Porch Features | Front Porch,Patio |
| Architectural Style | Ranch |
| Pool Features | Community,Outdoor Pool |
| Security Features | Smoke Detector(s) |
| Construction Materials | Vinyl Siding |
| Year Built | 2005 |
| Stories Count | 1 |
| Levels | One |
| Property Subtype | Detached |
| Community Features | Golf Carts OK,Long Term Rental Allowed,Pool |
| Assoc Fee Paid Per | Monthly |
| County | Horry |
| Property Type | Residential |
| Association Amenities | Tenant Allowed Golf Cart |
| HOA | true |
| Subdivision Name | Stono Village @ Hunters Ridge |
| Garage Y/N | true |
| Full Baths | 2 |
| Status | Active |
| Directions | From Panthers Pkwy turn left onto Tinamou Ln then turn right onto La Patos Dr. 264 La Patos Dr. will be on your left. |
| High School | Socastee High School |
| City | Myrtle Beach |
| Disclosures | Covenants/Restrictions Disclosure,Seller Disclosure |
| MLS Area | 24A Myrtle Beach Area--south of 501 between West Ferry & Burcale |
| Elementary School | Forestbrook Elementary School |
| Property Attached Y/N | false |
| Home Warranty Y/N | false |
| Middle/Junior High School | Forestbrook Middle School |
| Property Condition | Resale |
| Lease Considered Y/N | false |
| Virtual Tour | https://www.zillow.com/view-imx/edfebae9-a4ae-47f5-9607-71ede776ebdd?setAttribution=mls&wl=true&initialViewType=pano&utm_source=dashboard |
| Standard Status | Active |
| Property Sub Type Additional | Detached |
| PostalCity | MYRTLE BEACH |
Interior Features
| Interior Amenities | Attic,Tray Ceiling(s),Ceiling Fan(s),Dual Sinks,Pull Down Attic Stairs,Permanent Attic Stairs,Separate Shower,Vanity,Walk-In Closet(s),Bedroom on Main Level,Breakfast Area,Entrance Foyer |
|---|---|
| Flooring | Carpet,Laminate,Tile |
| Furnished Y/N | Unfurnished |
| Air Conditioning Y/N | true |
| Heating Y/N | true |
| Laundry Features | Washer Hookup |
| Total Bedrooms | 3 |
| Room Type | Foyer |
| LivingAreaSource | Public Records |
Exterior Features
| Exterior Amenities | Fence,Patio |
|---|---|
| Parking Features | Attached,Garage,One Space,Garage Door Opener |
| Lot Features | Outside City Limits,Rectangular,Rectangular Lot |
| Water Source | Public |
| Total Parking | 3 |
| Foundation Details | Slab |
| Building Area Total | 1618 |
| Lot Size Acres | 0.11 |
| Lot Size Source | Public Records |
| Door Features | Storm Door(s) |
Amenities
- Foreclosure
- Views
- Short Sale
- New Construction
- Adult 55+
- Lease To Own
- No HOA Fees
- Furnished
- Primary On Main
- Air Conditioning
- Seller Finance
- Green
- Fixer Upper
- Horse
- Golf
- Fireplace
- Deck
- Garage
- Basement
- Pool
Property vs Single Family Average in 29588
Price
Year Built
 The data relating to real estate for sale on this web site comes in part from the Broker Reciprocity Program of Charleston Trident Association of REALTORS® -- All information deemed reliable but not guaranteed. All properties are subject to prior sale, change or withdrawal. Neither listing broker(s) or information provider(s) shall be responsible for any typographical errors, misinformation, misprints and shall be held totally harmless. Listing(s) information is provided for consumer's personal,
 Copyright © 2026 of the Coastal Carolinas Association of REALTORS® MLS. This information is deemed reliable, but not guaranteed. Neither the Coastal Carolinas Association of REALTORS®, nor the listing broker, nor their agents or subagents, are responsible for the accuracy of the information. The buyer is responsible for verifying all information. This information is provided by the Coastal Carolinas Association of REALTORS® for use by its members and is not intended for any other purpose. Broker ReciprocitySM information is provided exclusively for consumers' personal, non-commercial use and may not be used for any purpose other than to identify prospective properties consumers may be interested in purchasing.
This data is updated on a daily basis. Some properties which appear for sale on this web site may subsequently have sold and may no longer be available. September 13, 2026 2:23 PM UTC
Copyright © 2026 of the Coastal Carolinas Association of REALTORS® MLS. This information is deemed reliable, but not guaranteed. Neither the Coastal Carolinas Association of REALTORS®, nor the listing broker, nor their agents or subagents, are responsible for the accuracy of the information. The buyer is responsible for verifying all information. This information is provided by the Coastal Carolinas Association of REALTORS® for use by its members and is not intended for any other purpose. Broker ReciprocitySM information is provided exclusively for consumers' personal, non-commercial use and may not be used for any purpose other than to identify prospective properties consumers may be interested in purchasing.
This data is updated on a daily basis. Some properties which appear for sale on this web site may subsequently have sold and may no longer be available. September 13, 2026 2:23 PM UTC
